Discover a prestigious collection of 3-storey freehold townhomes at McCowan Road & 14th Avenue (Milliken Mills East). Featuring Back-to-Back, Traditional, Rear Lane, Village styles & Garden Series with up to $79,000 in bonus incentives.
1,418 - 2,348
Sq. Ft. Spacious Layouts
14 Blocks
Masterplanned Enclave
Free Assignment
& Right to Lease
Register below to receive official Floor Plans, Site Plan & Price List instantly in your inbox.
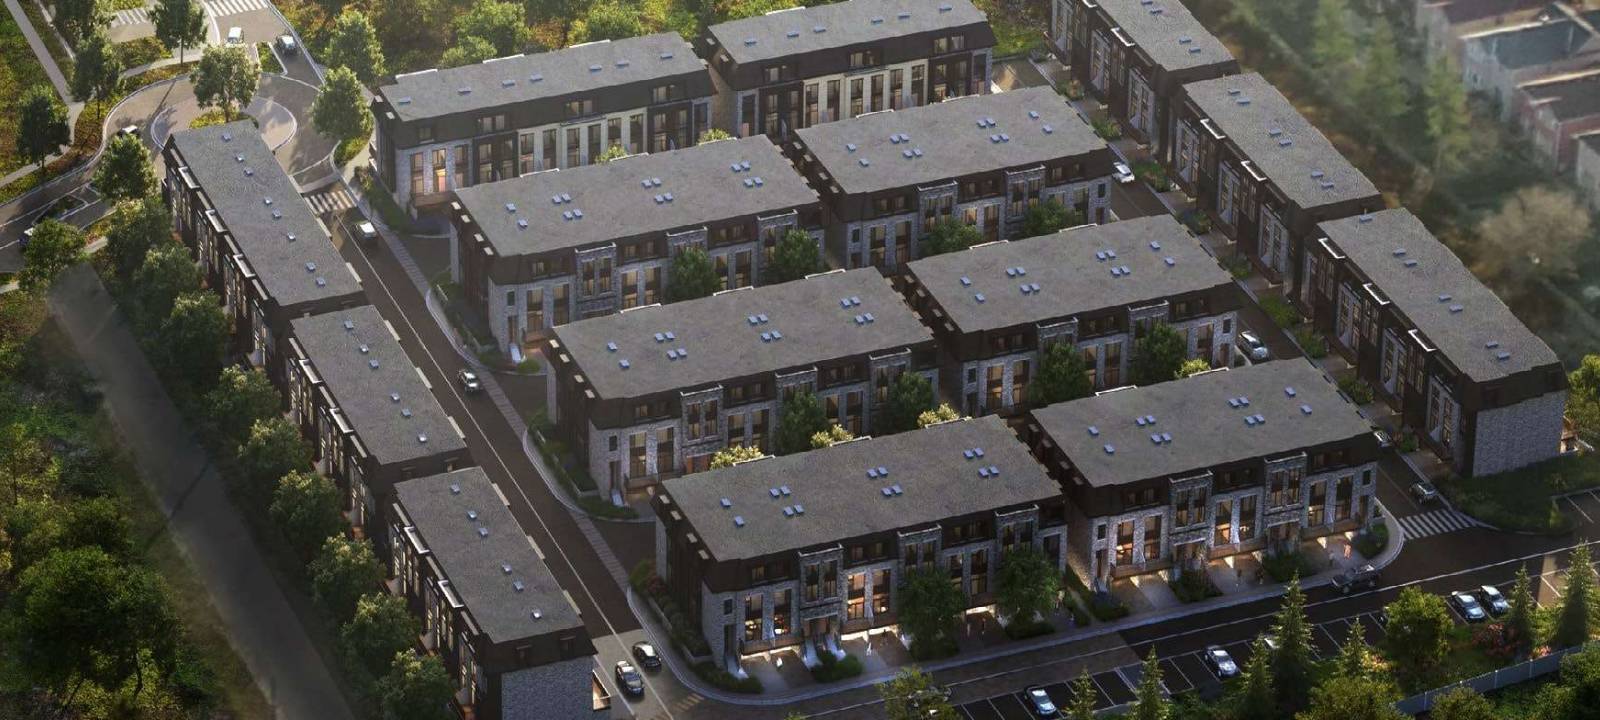
Situated at McCowan Road and 14th Avenue, Chateau Markham Towns offers 14 meticulously designed blocks featuring private community parks, playgrounds, basketball and tennis courts, and beautifully landscaped walkways.
No condo maintenance headaches on principal structures. Enjoy true freehold three-storey townhome living with private garages and rear yards.
Features an exclusive community park on the east side equipped with a modern playground, basketball court, tennis courts, and green spaces.
Minutes to Milliken GO Station, HWY 404/407, Pacific Mall, Markville Shopping Centre, top-rated schools, and community amenities.
Included luxury upgrades designed to elevate your living experience from day one.
Premium selections across non-ceramic areas on ground, main, and third floors.
Crafted natural oak handrails with designer pickets.
Installed in the gourmet kitchen and all bathrooms.
Stove, refrigerator, dishwasher, washer, and dryer included.
High-efficiency air conditioning and energy-efficient heat pump system.
Free kitchen island as per plan plus electric vehicle charger rough-in.
The official site plan outlines 14 thoughtfully arranged blocks (Blocks 1–14) surrounding private laneways, visitor parking stalls, and a dedicated community park with sports courts on the east boundary.
Click any image to view high-resolution details.
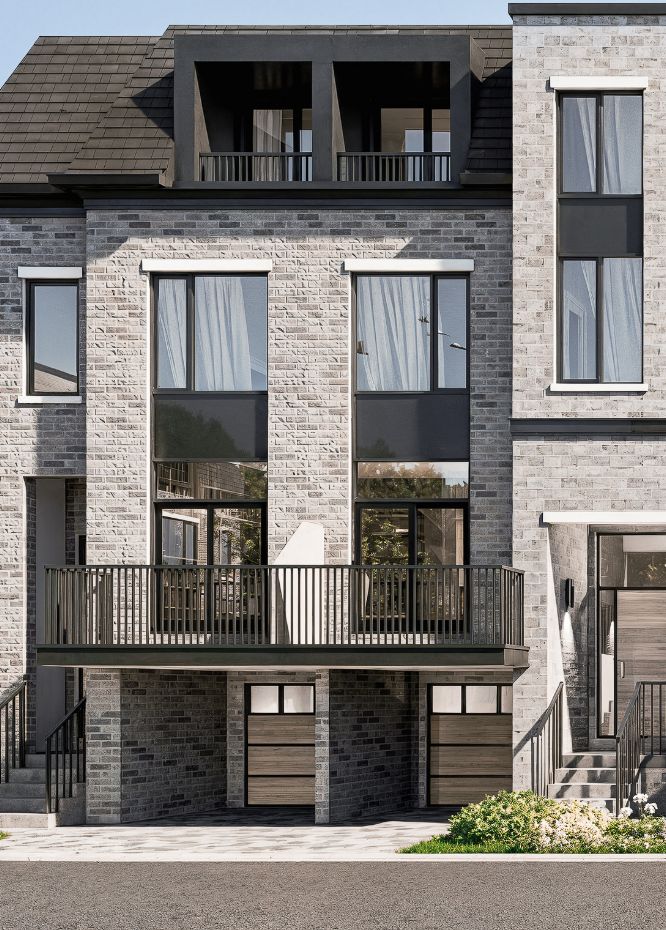
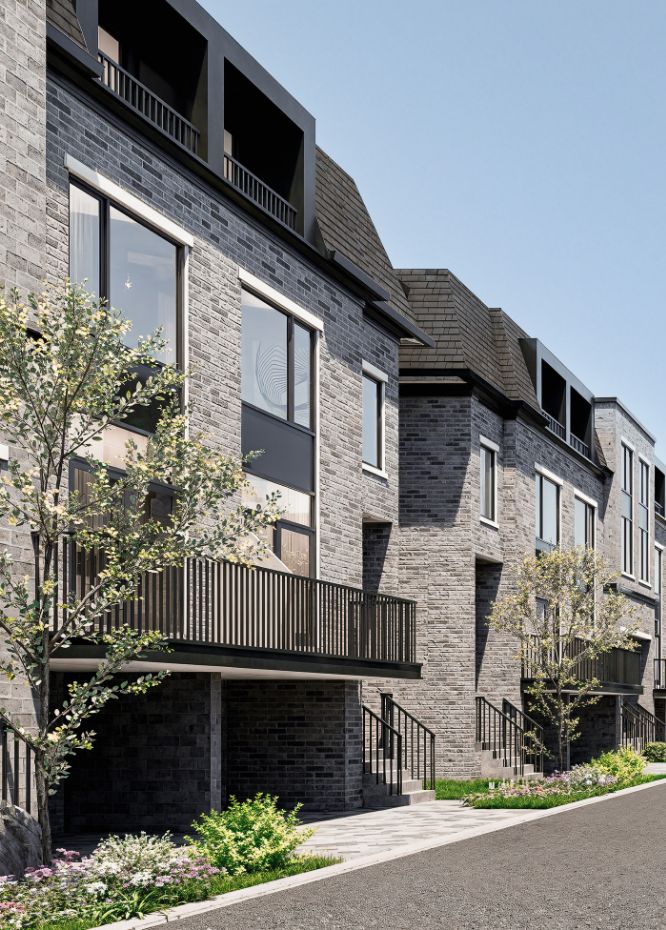
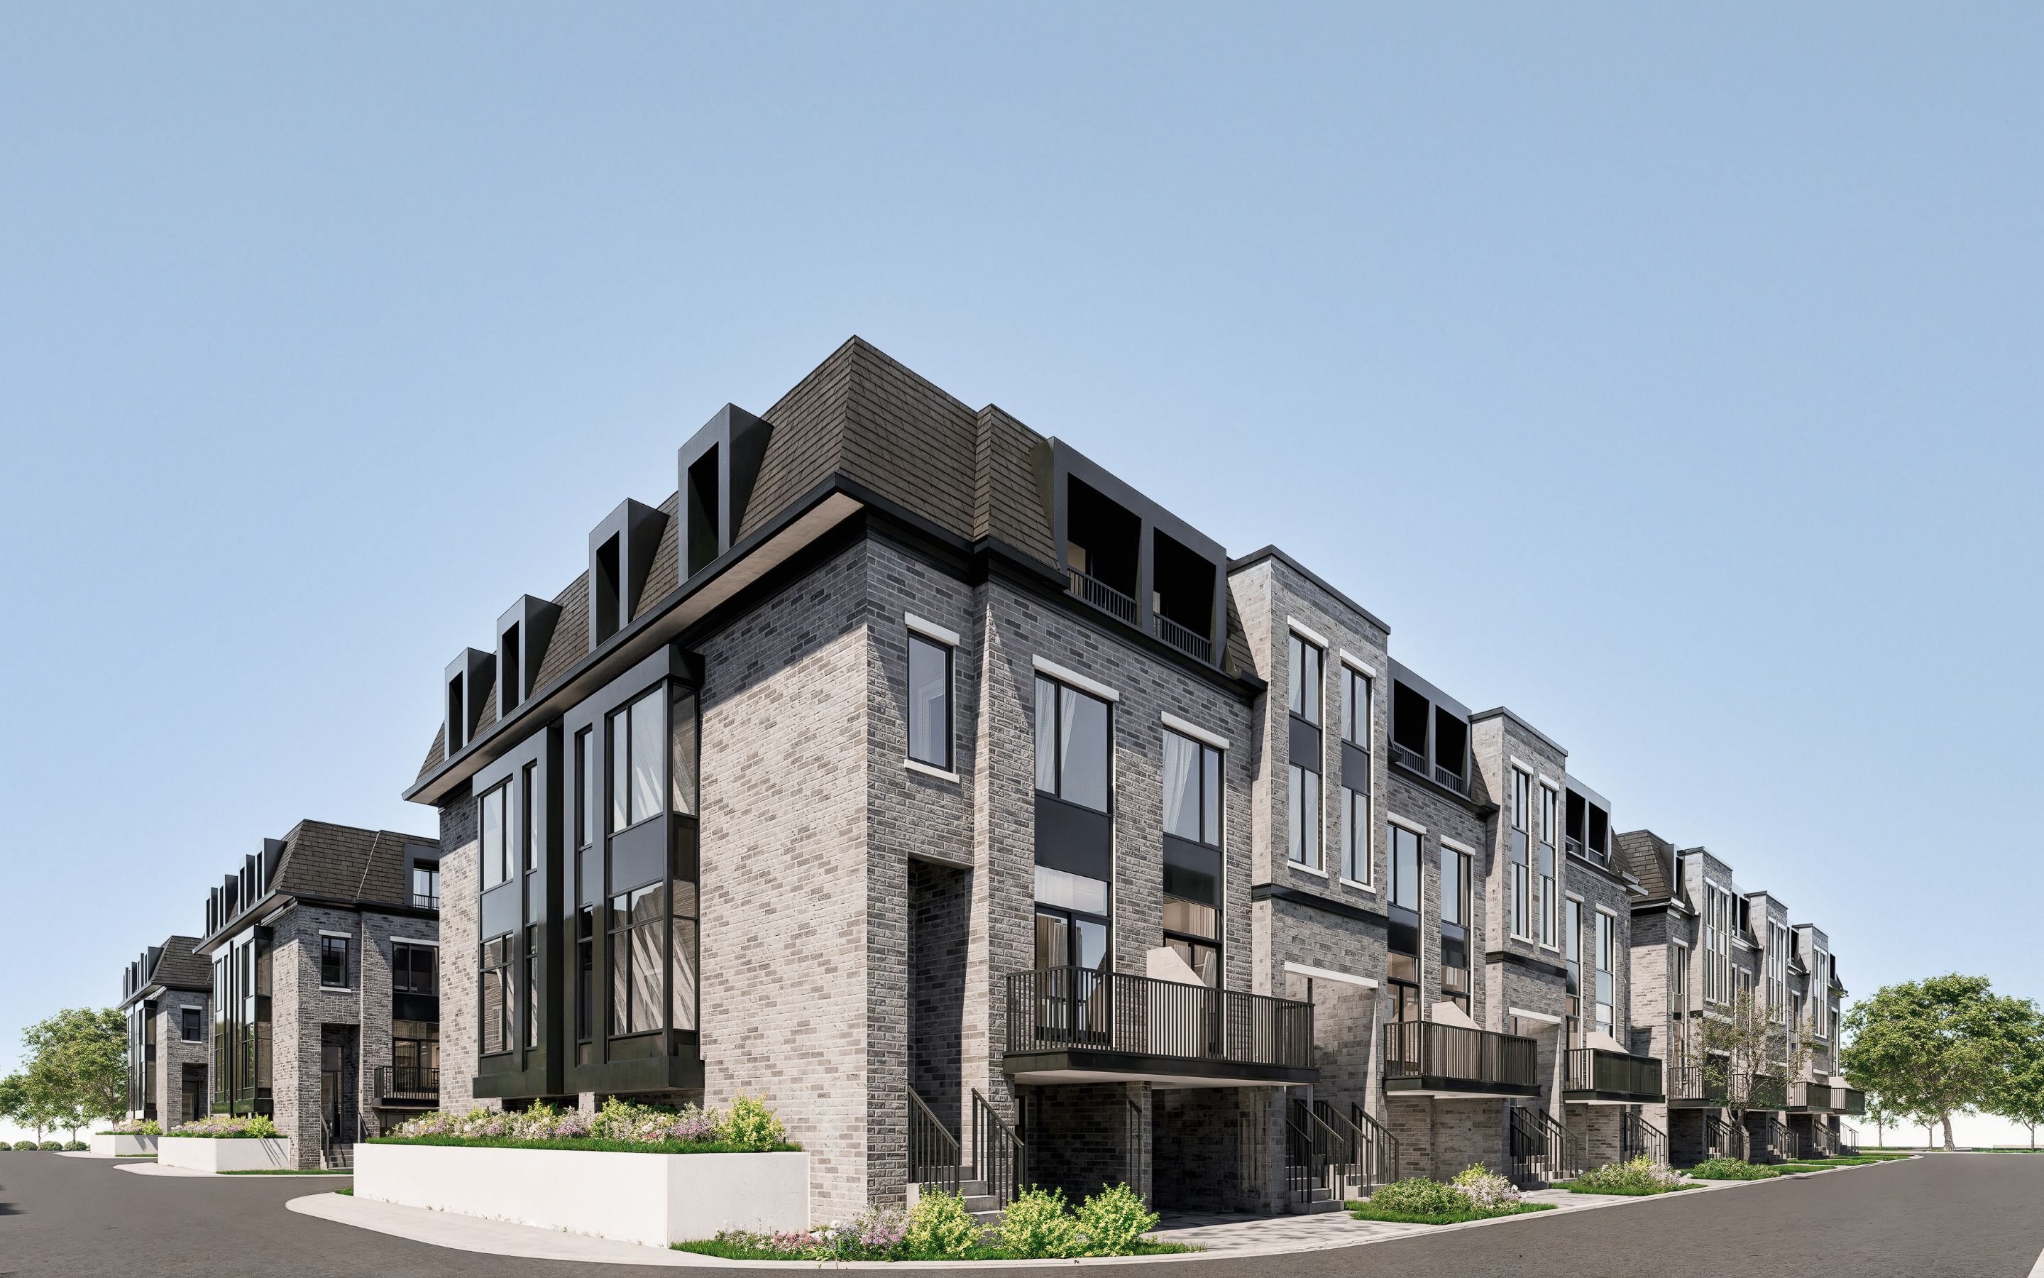
Architectural Elevation
Classic Freehold Townhome Front
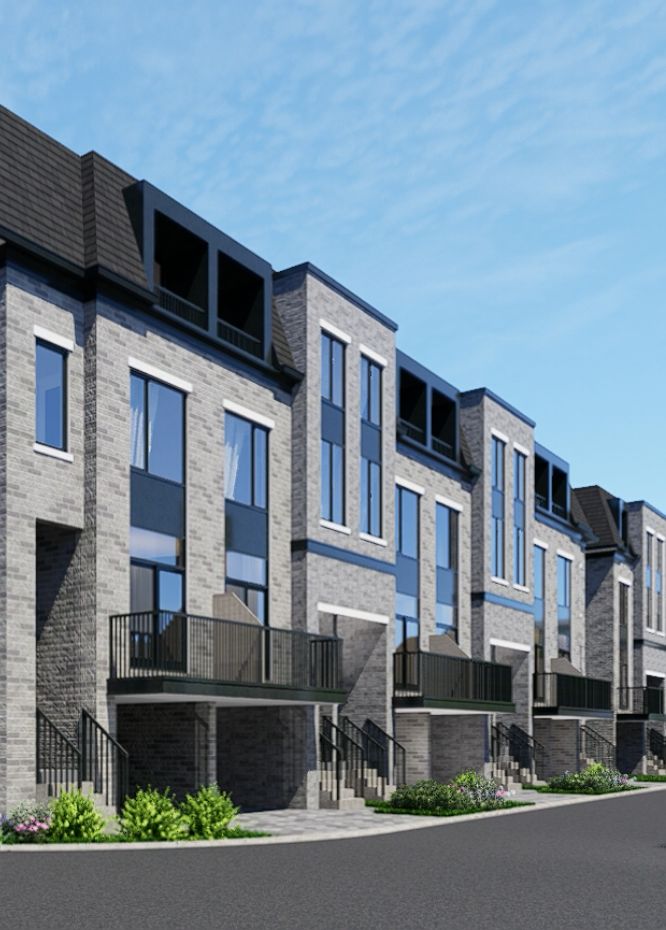
Streetscape & Community
McCowan & 14th Ave Masterplanned Row
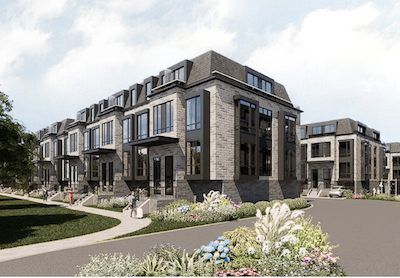
Aerial Community View
Private Park & 14 Blocks Layout
Townhome Facade
Brick, EIFS & Modern Architectural Detailing
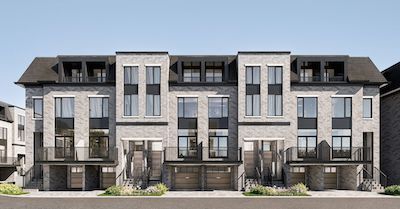
Traditional & Rear Lane Rows
Exquisite Landscaped Streetscape
Old McCowan Road Frontage
Quiet Established Milliken Mills East Enclave
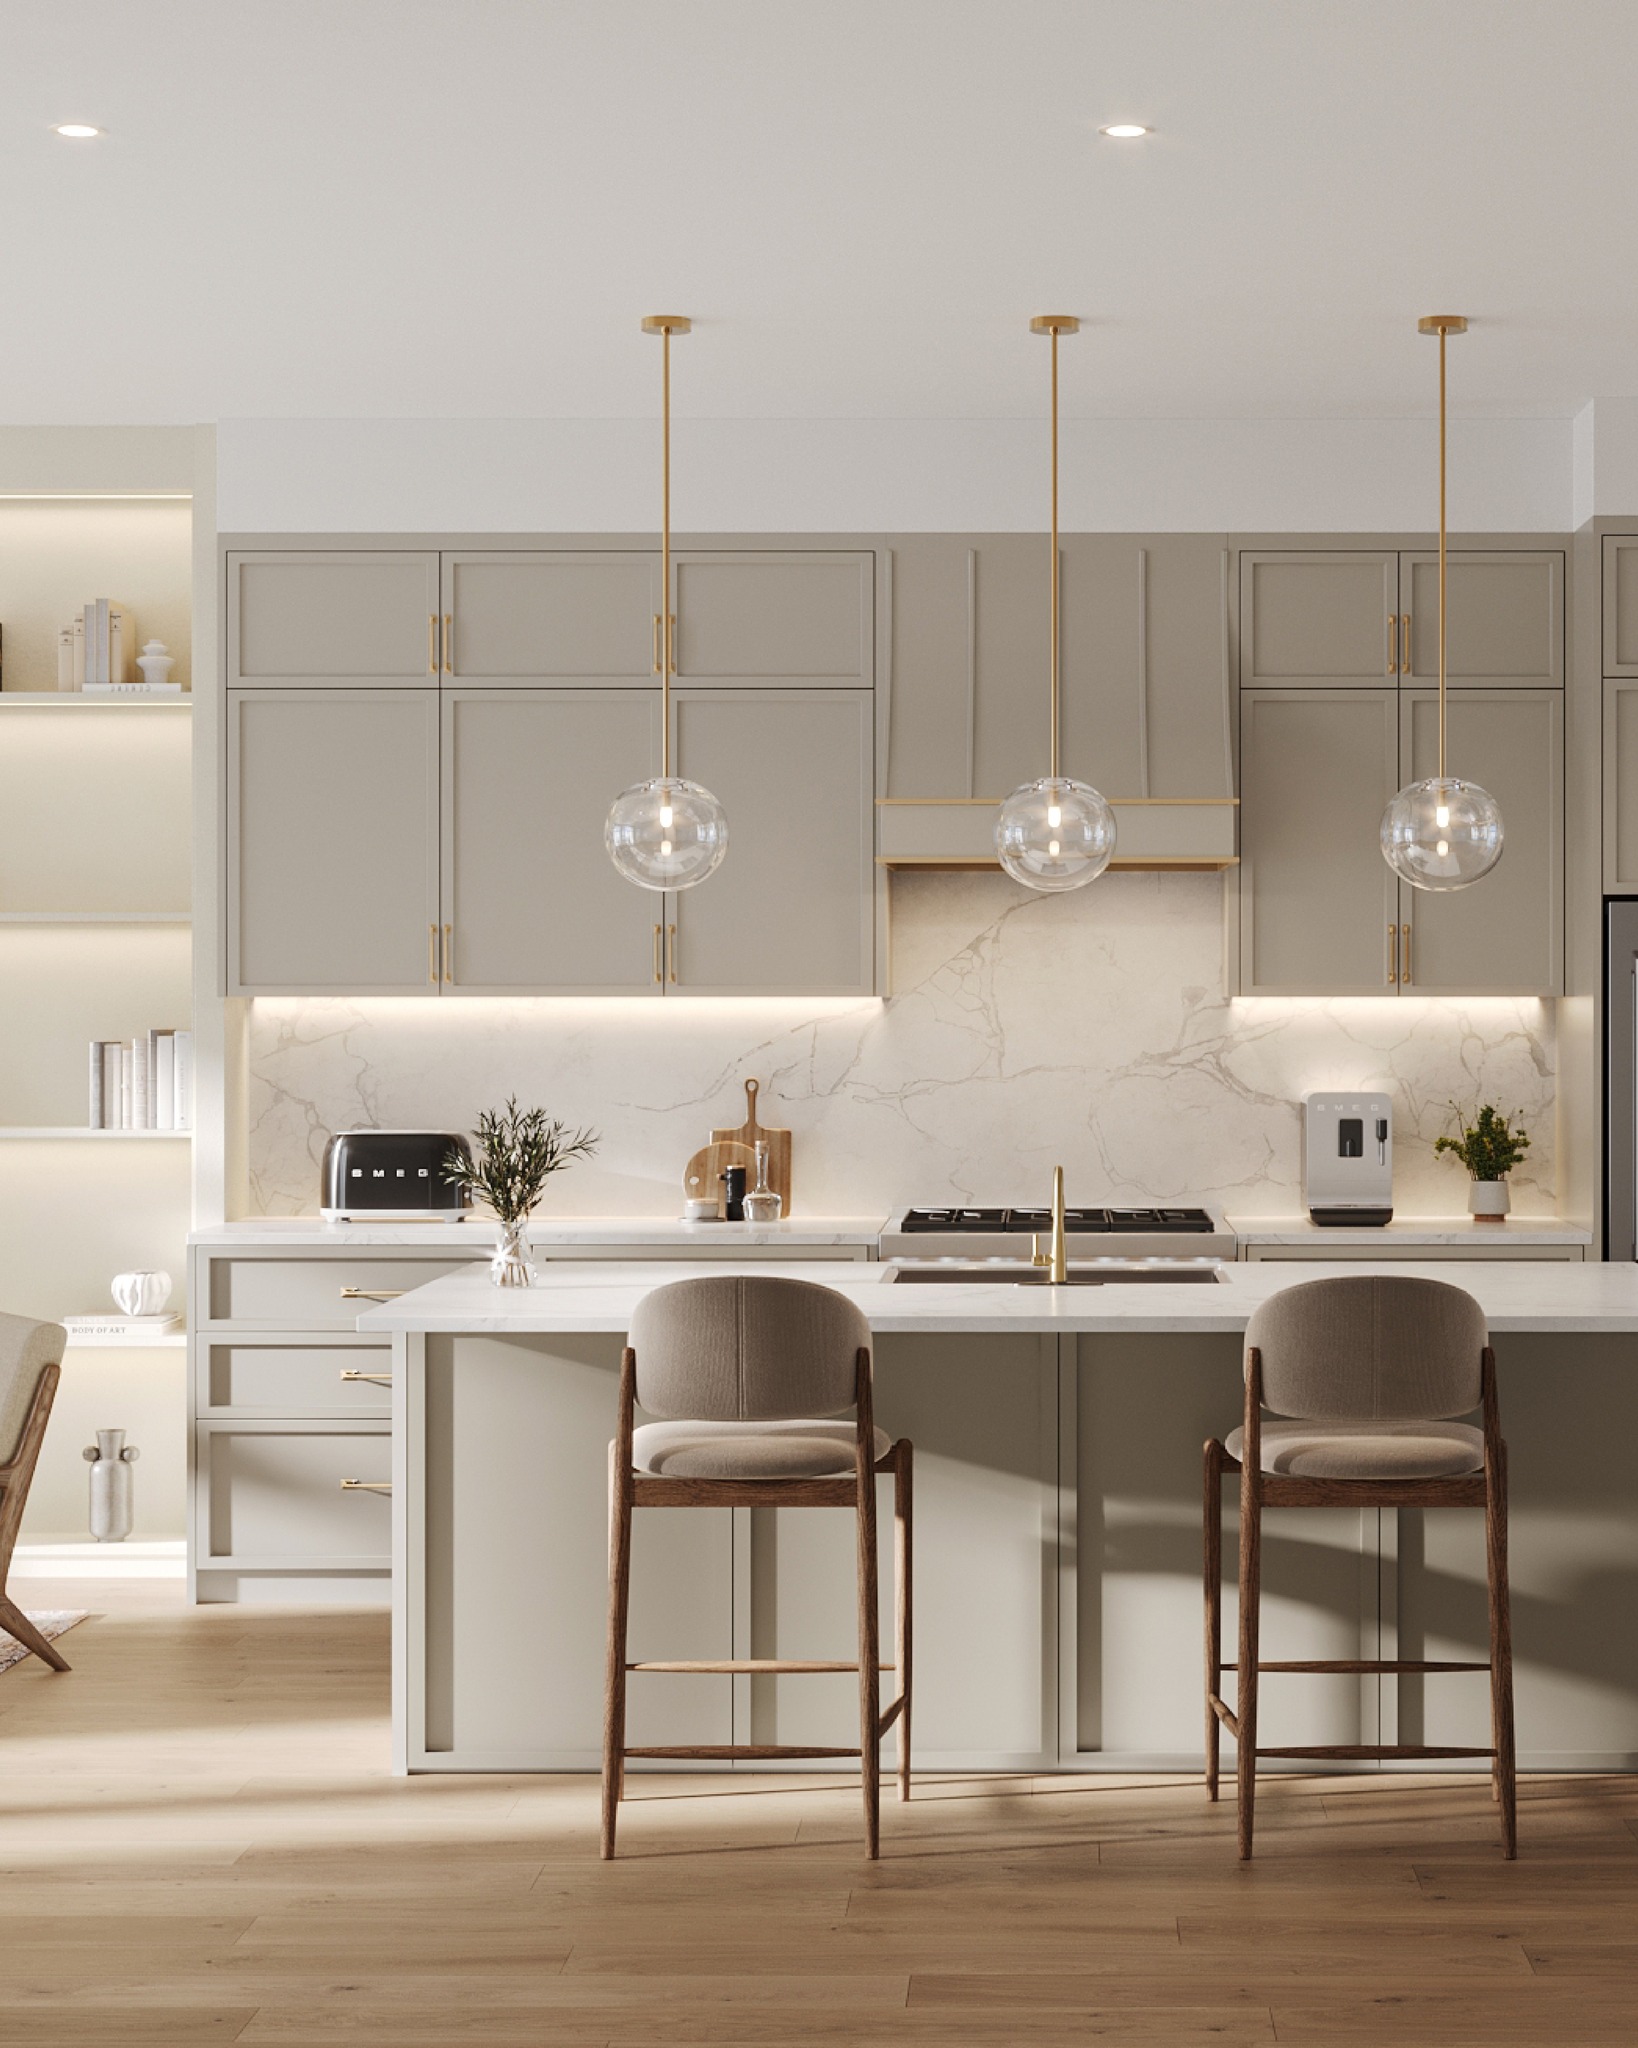
Gourmet Chef Kitchen
Stone Countertops & Custom Cabinetry
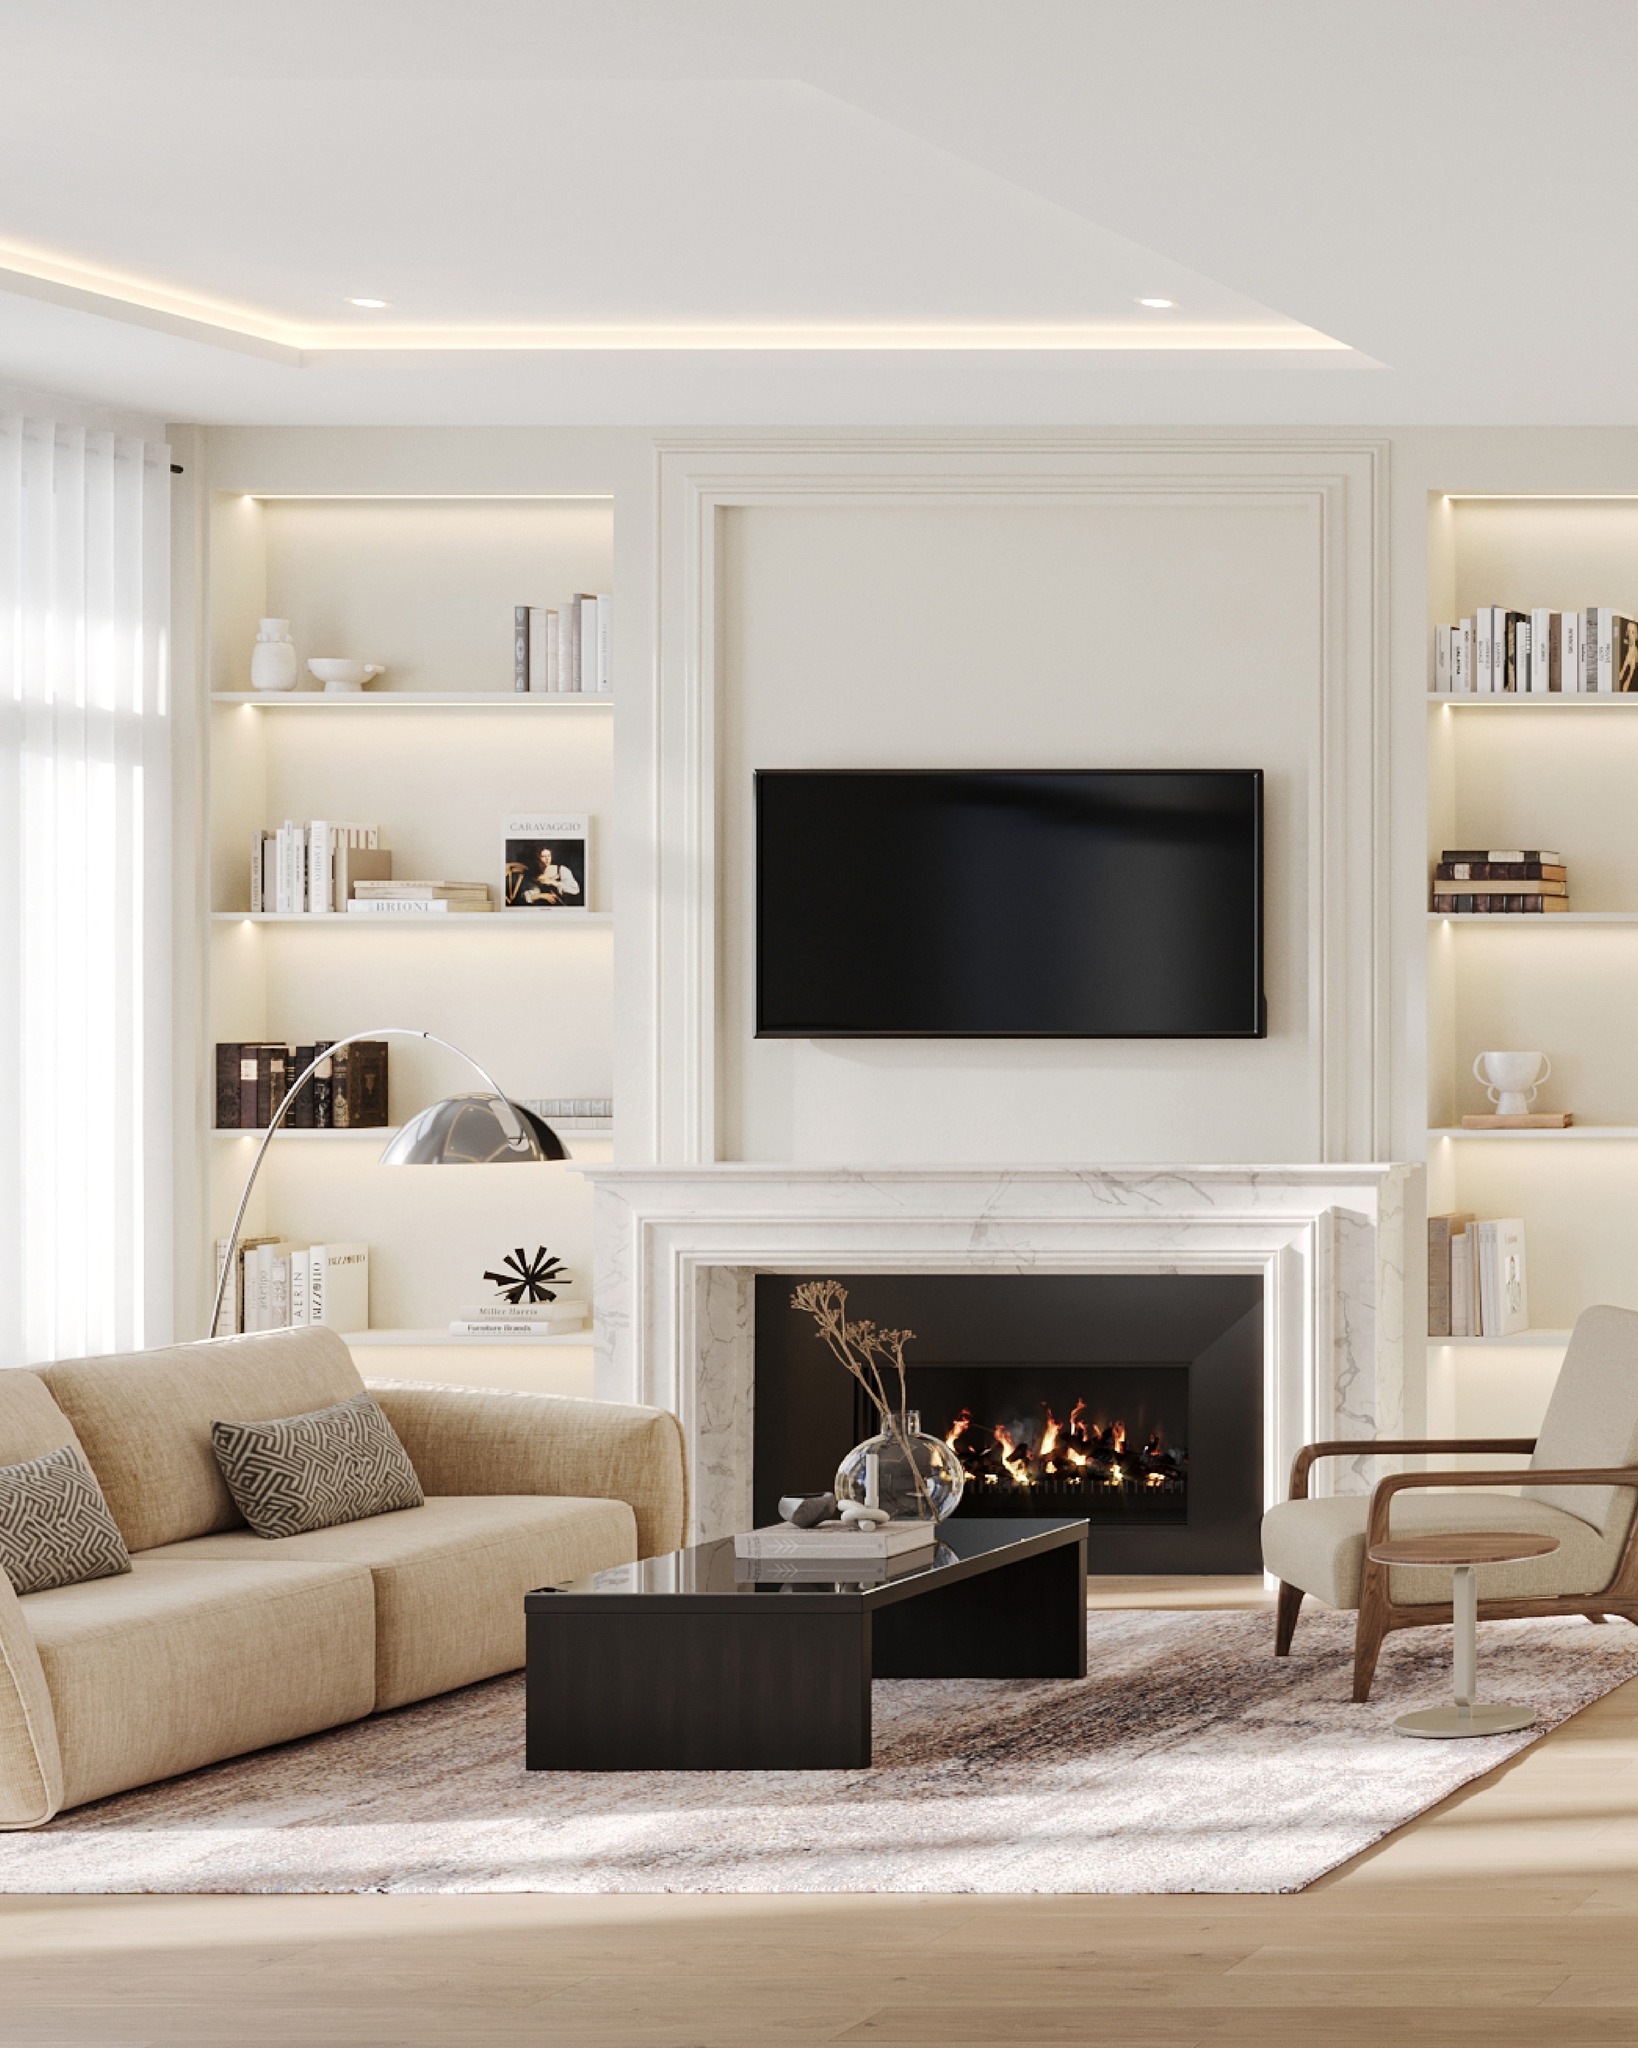
Spacious Living Room
Open-Concept Living with Fireplace
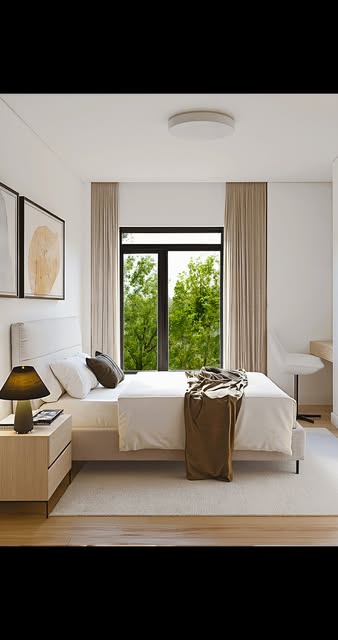
Primary Suite Retreat
Abundant Natural Light & Walk-In Closet
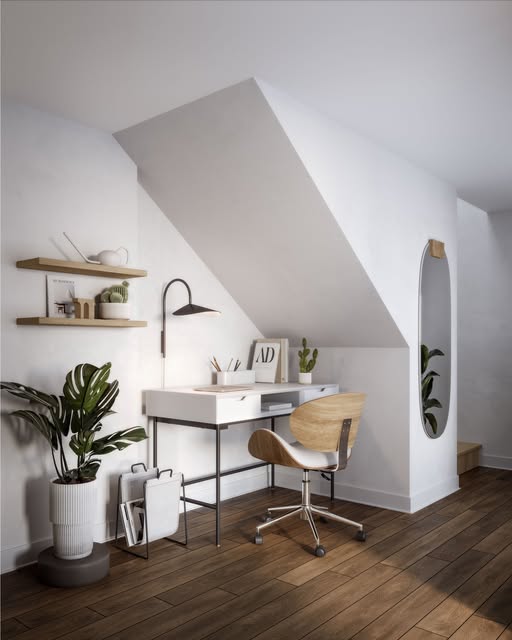
Main Floor Study / Den
Flexible Home Office Space
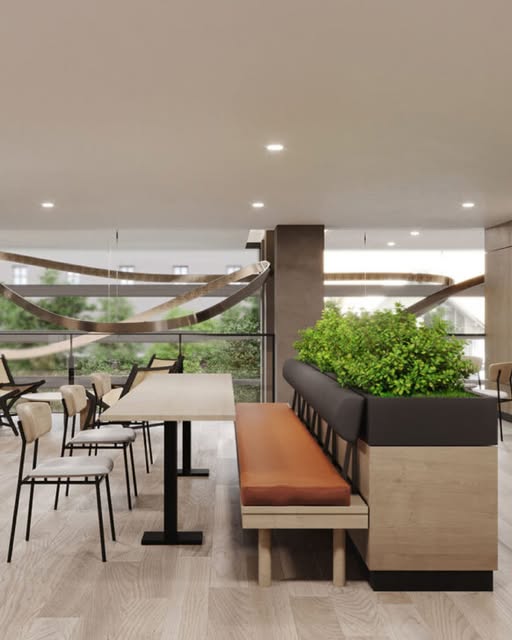
Community Clubhouse & Lounge
Private Resident Indoor Amenity
Payable to: Garfinkle Biderman LLP in Trust
*Free assignment & right to lease included (legal fees & conditions apply). Development charges & municipal levies capped at $9,000 plus HST.
At McCowan Road and 14th Avenue in Markham (Milliken Mills East), fronting Old McCowan Road.
Regency, a trusted GTA developer with more than 20 years of building experience.
Freehold three-storey townhomes in four styles — Back-to-Back, Traditional, Rear Lane, and Village — plus the Garden Series. Featuring 3–4 bedrooms ranging from about 1,418 to 2,348 sq. ft. Starting prices from $788,990.
Occupancy is estimated for 2028, with current marketing citing Q2 2028.
Yes — free assignment and right to lease are included (legal fees and conditions apply).
Development charges and municipal levies are capped at $9,000 plus HST. There is a nominal POTL (Parcel of Tied Land) fee of $89.25/month.